
Historic Layers
Layer by layer, this listed residential building reveals its history. Working with existing structures means understanding and building upon the qualities already present. Our aim was to preserve and enhance the historic fabric in a sustainable way, to make the building’s original architectural qualities visible once again, and to develop the existing structure with care and respect. Owing to its historical and artistic significance, the building is listed as a cultural monument in the State of Hesse’s register of listed buildings.
Details
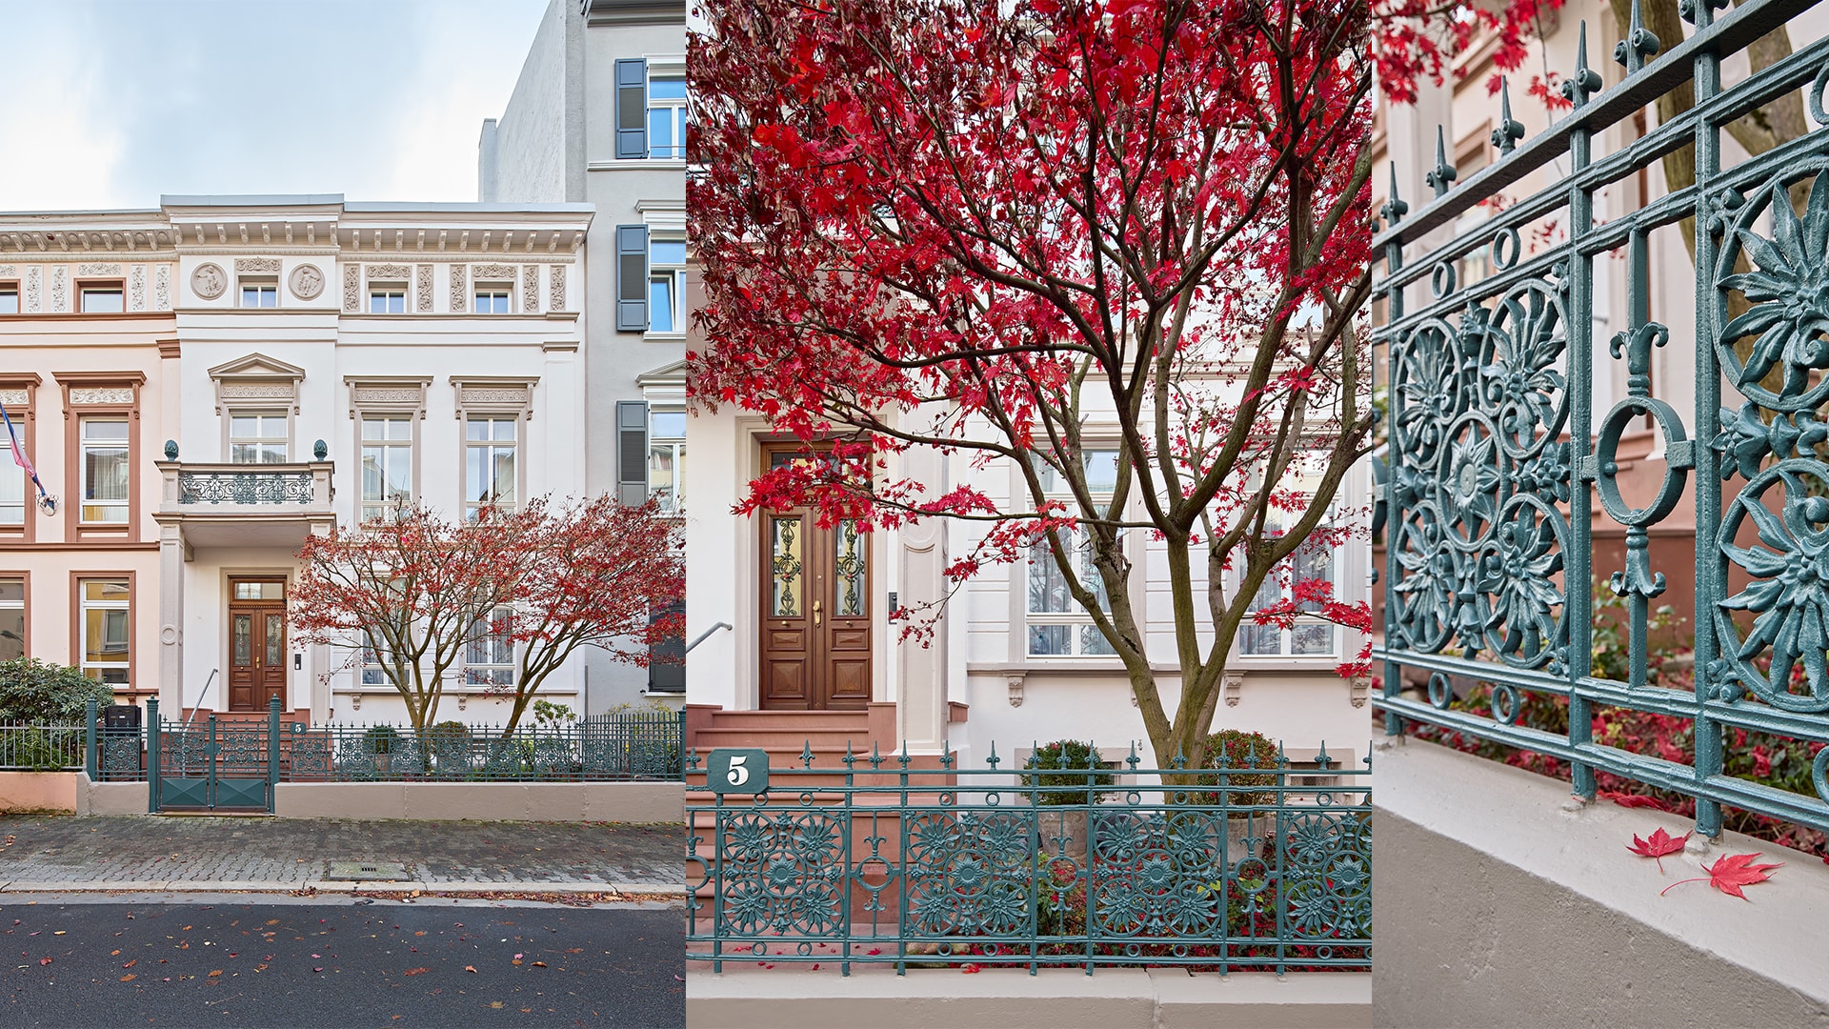
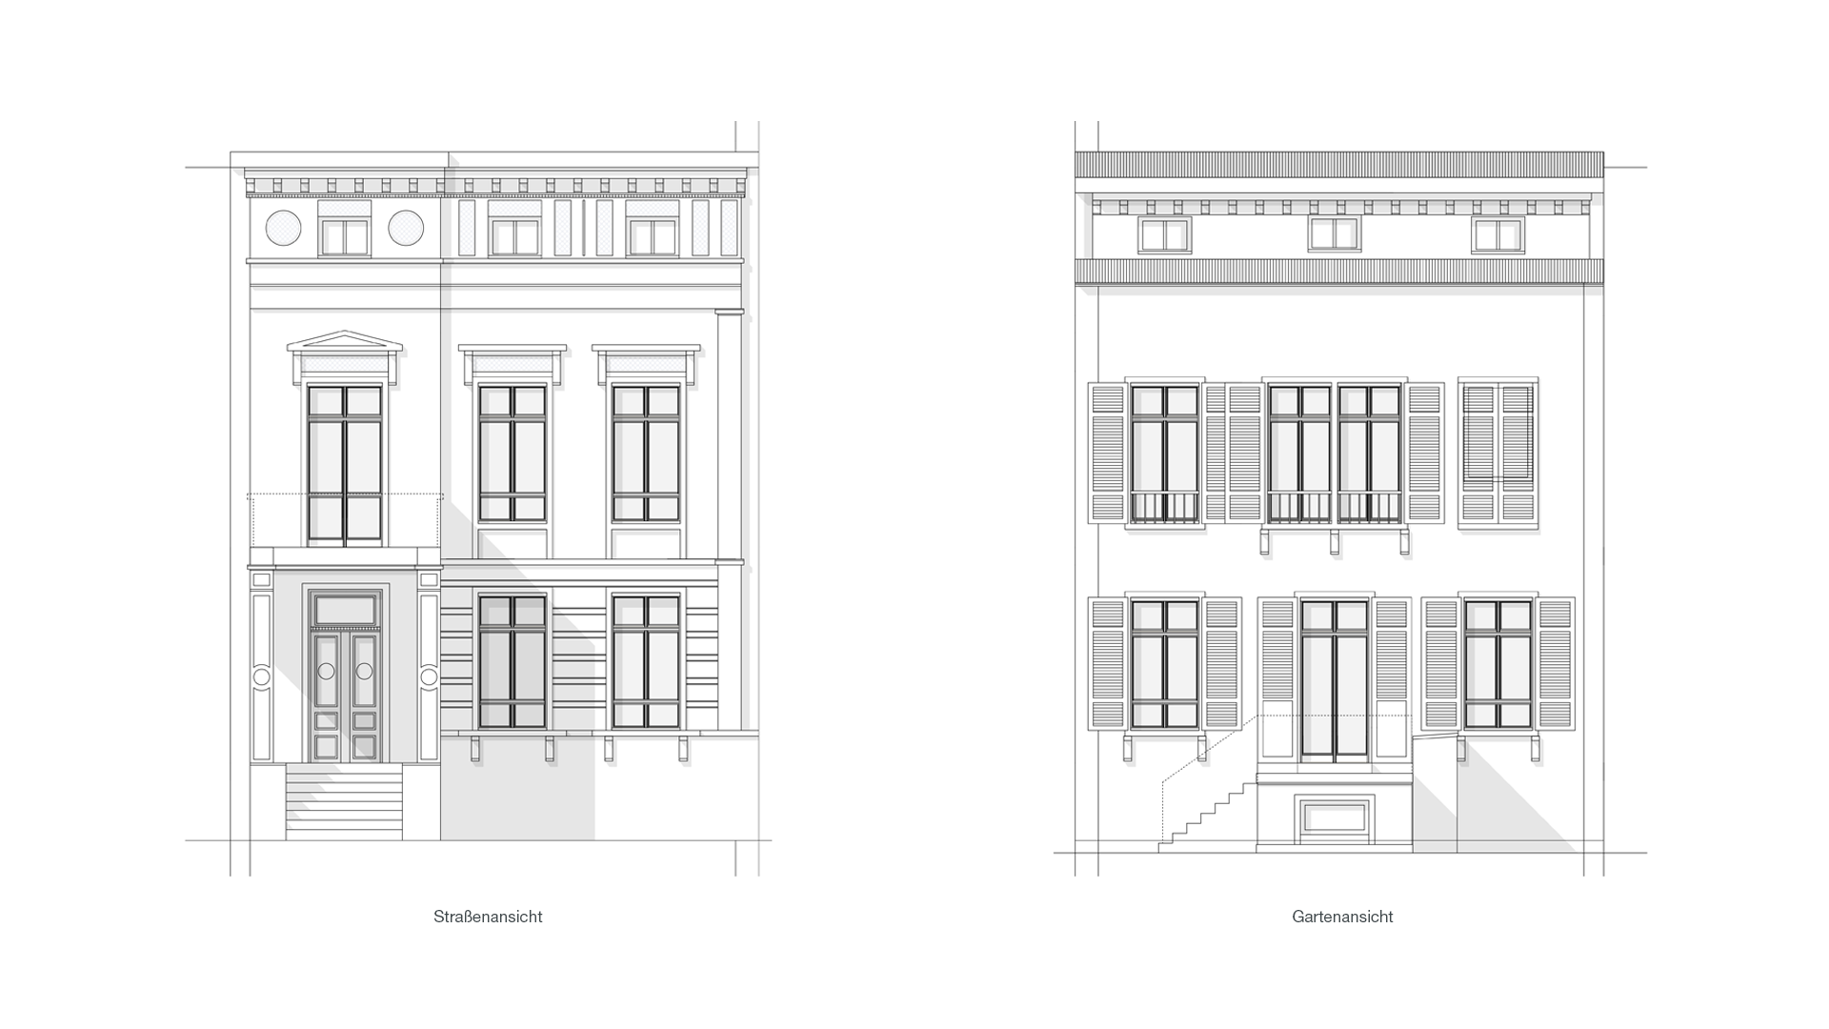
Built in 1873, this late Neoclassical townhouse in Frankfurt’s Nordend district forms one half of a representative semi-detached residence featuring a projecting entrance bay with a columned portico and richly articulated stucco ornamentation at mezzanine level.
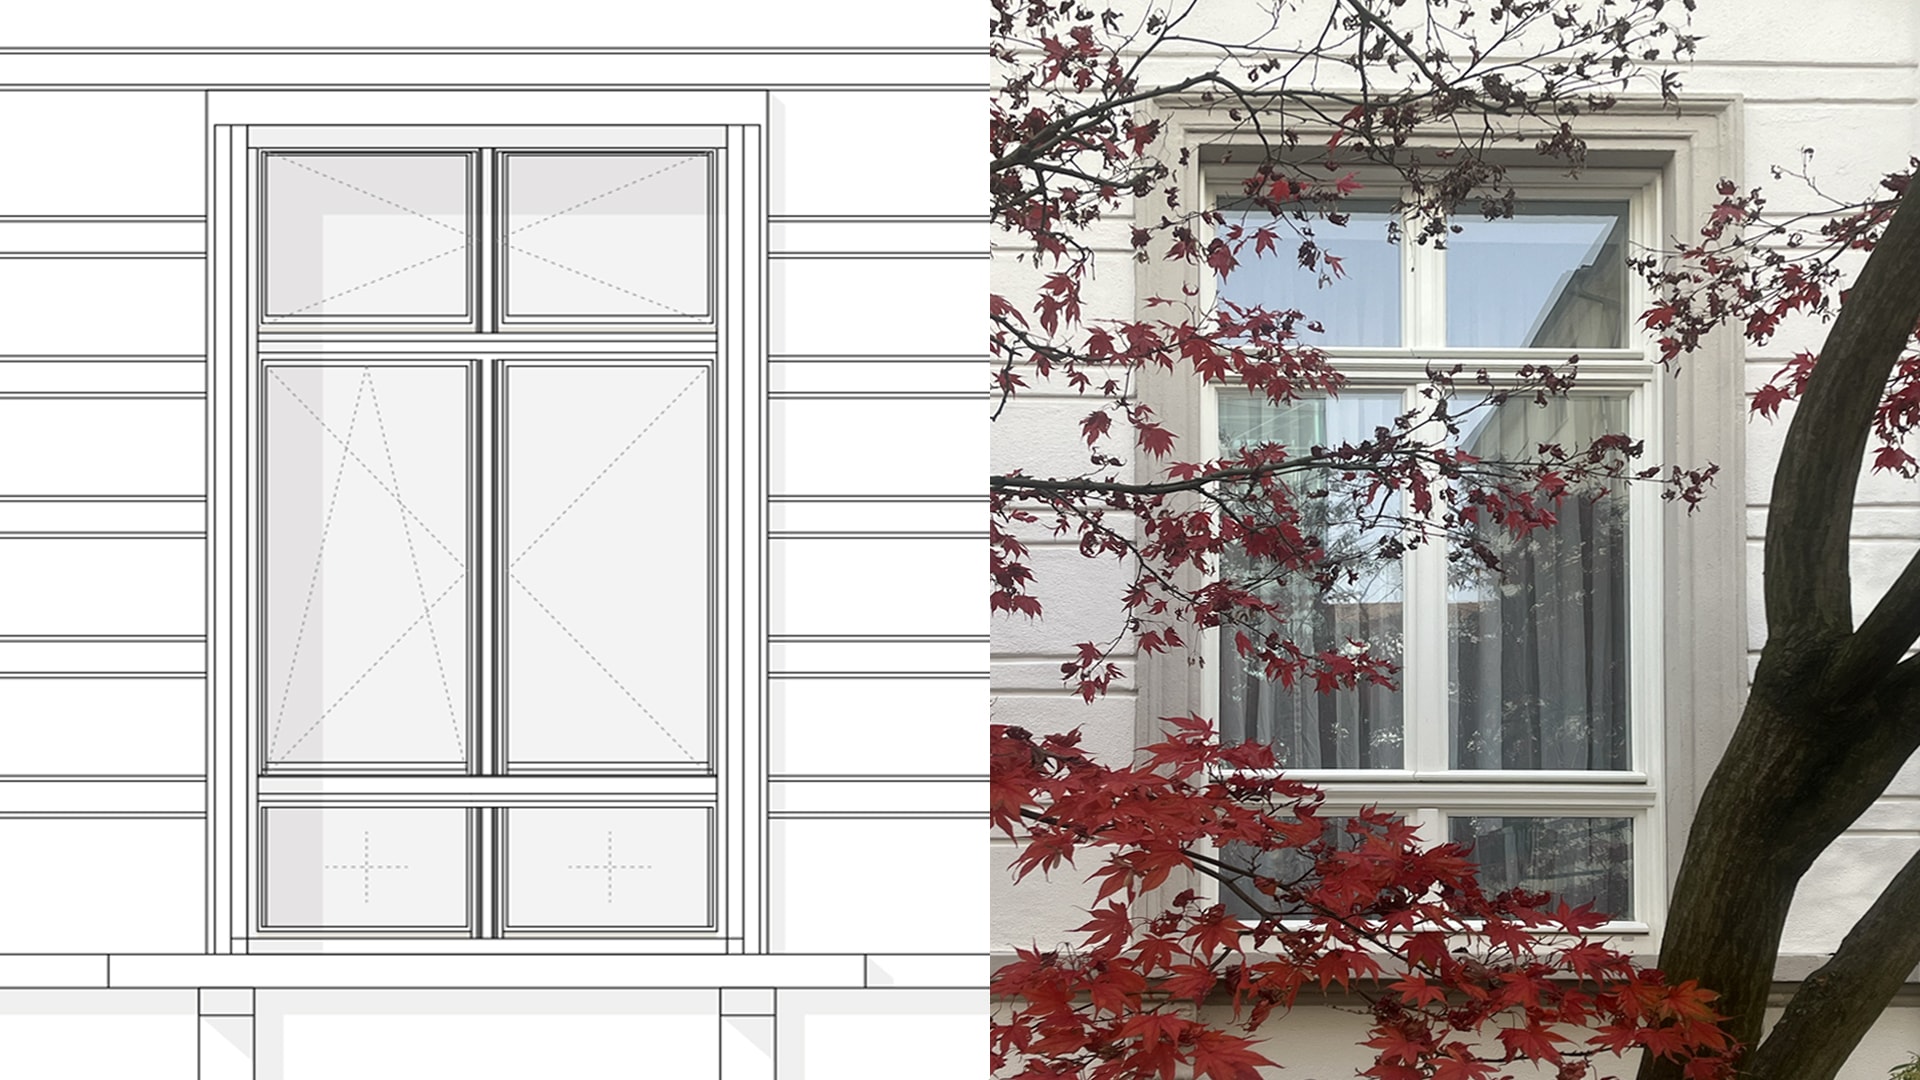
As part of the restoration, the existing non-historic timber windows on the ground floor and first floor were replaced with new heritage-compliant timber windows. The design and subdivision of the new windows were based on available archival drawings and photographs — some sourced from Frankfurt’s Institute for Urban History — as well as on historical precedents and the proportions characteristic of Neoclassical architecture.
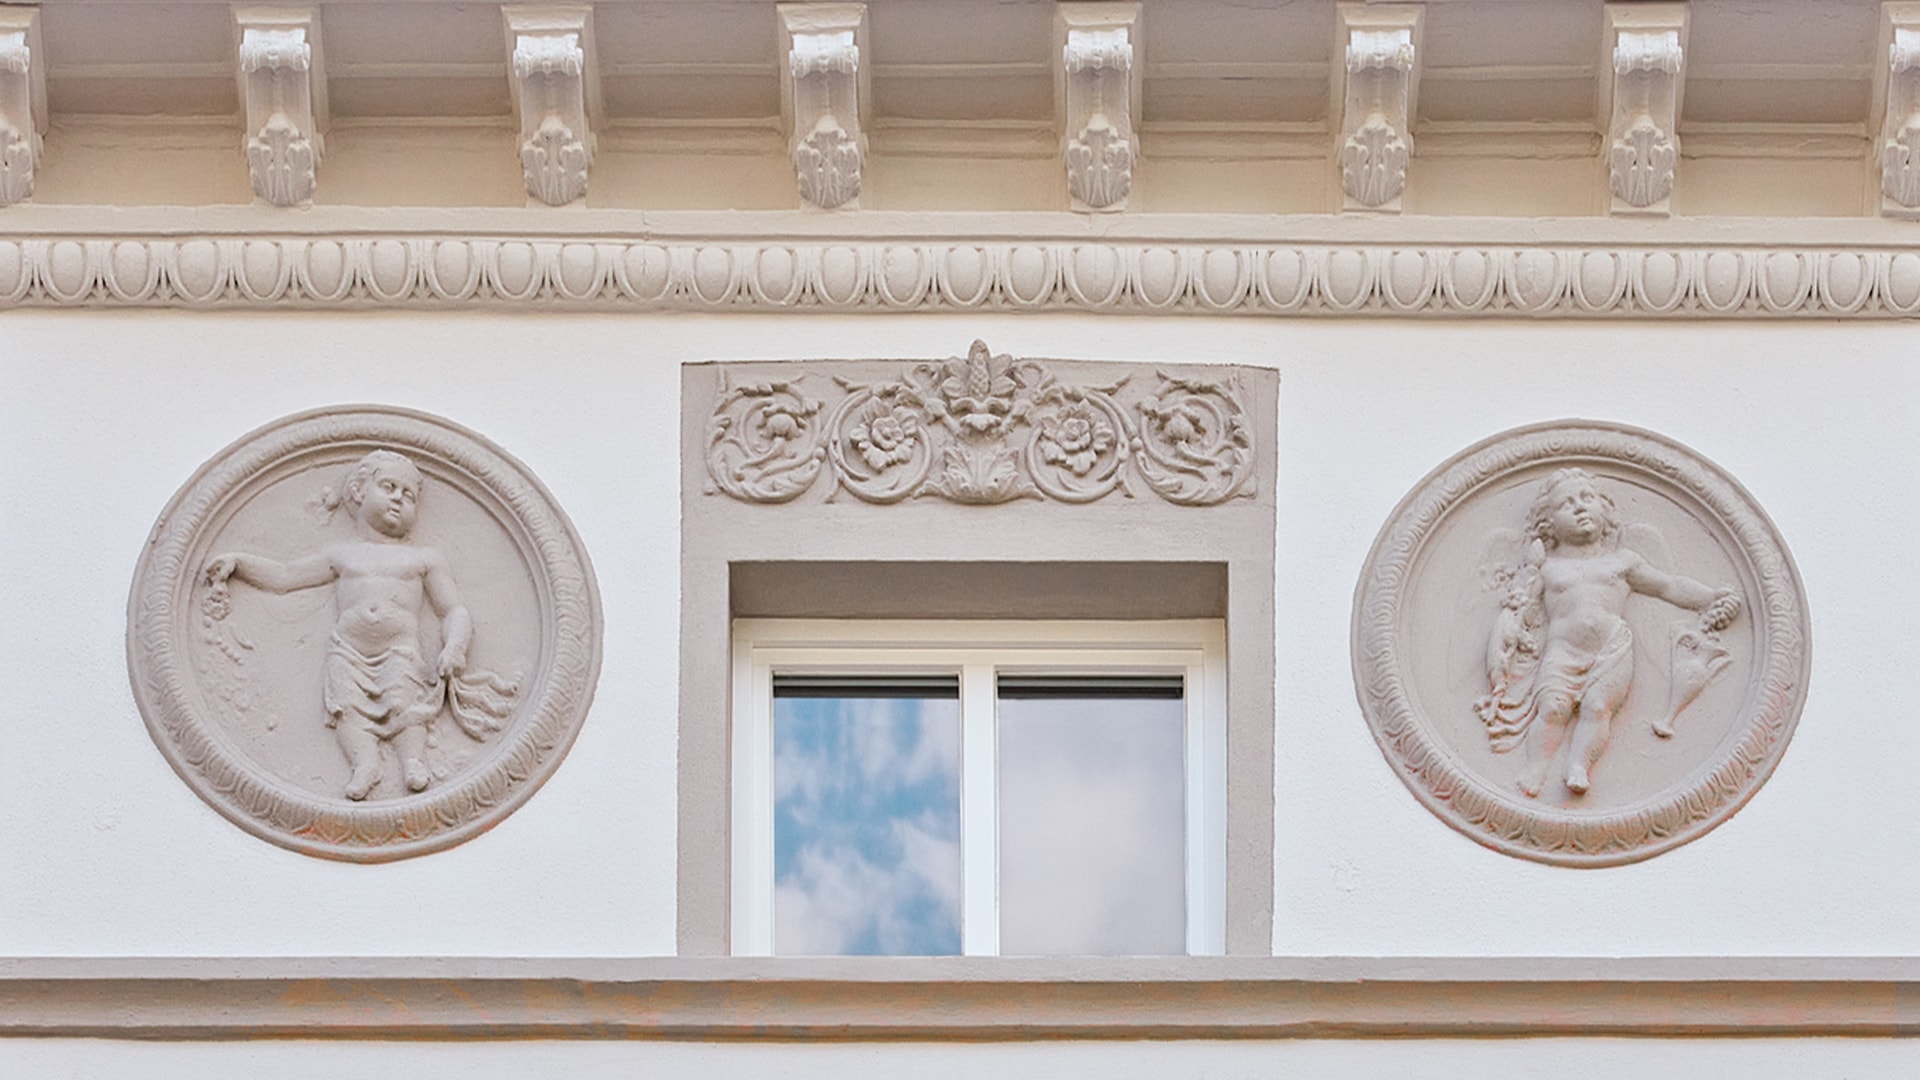
The entire street façade, including all original architectural elements such as cornices, putti medallions, circular stucco relief ornaments, and other ornamental details, was carefully restored and repainted. The colour scheme was developed on the basis of paint analysis and conservation findings, in close coordination with the Frankfurt heritage authorities.
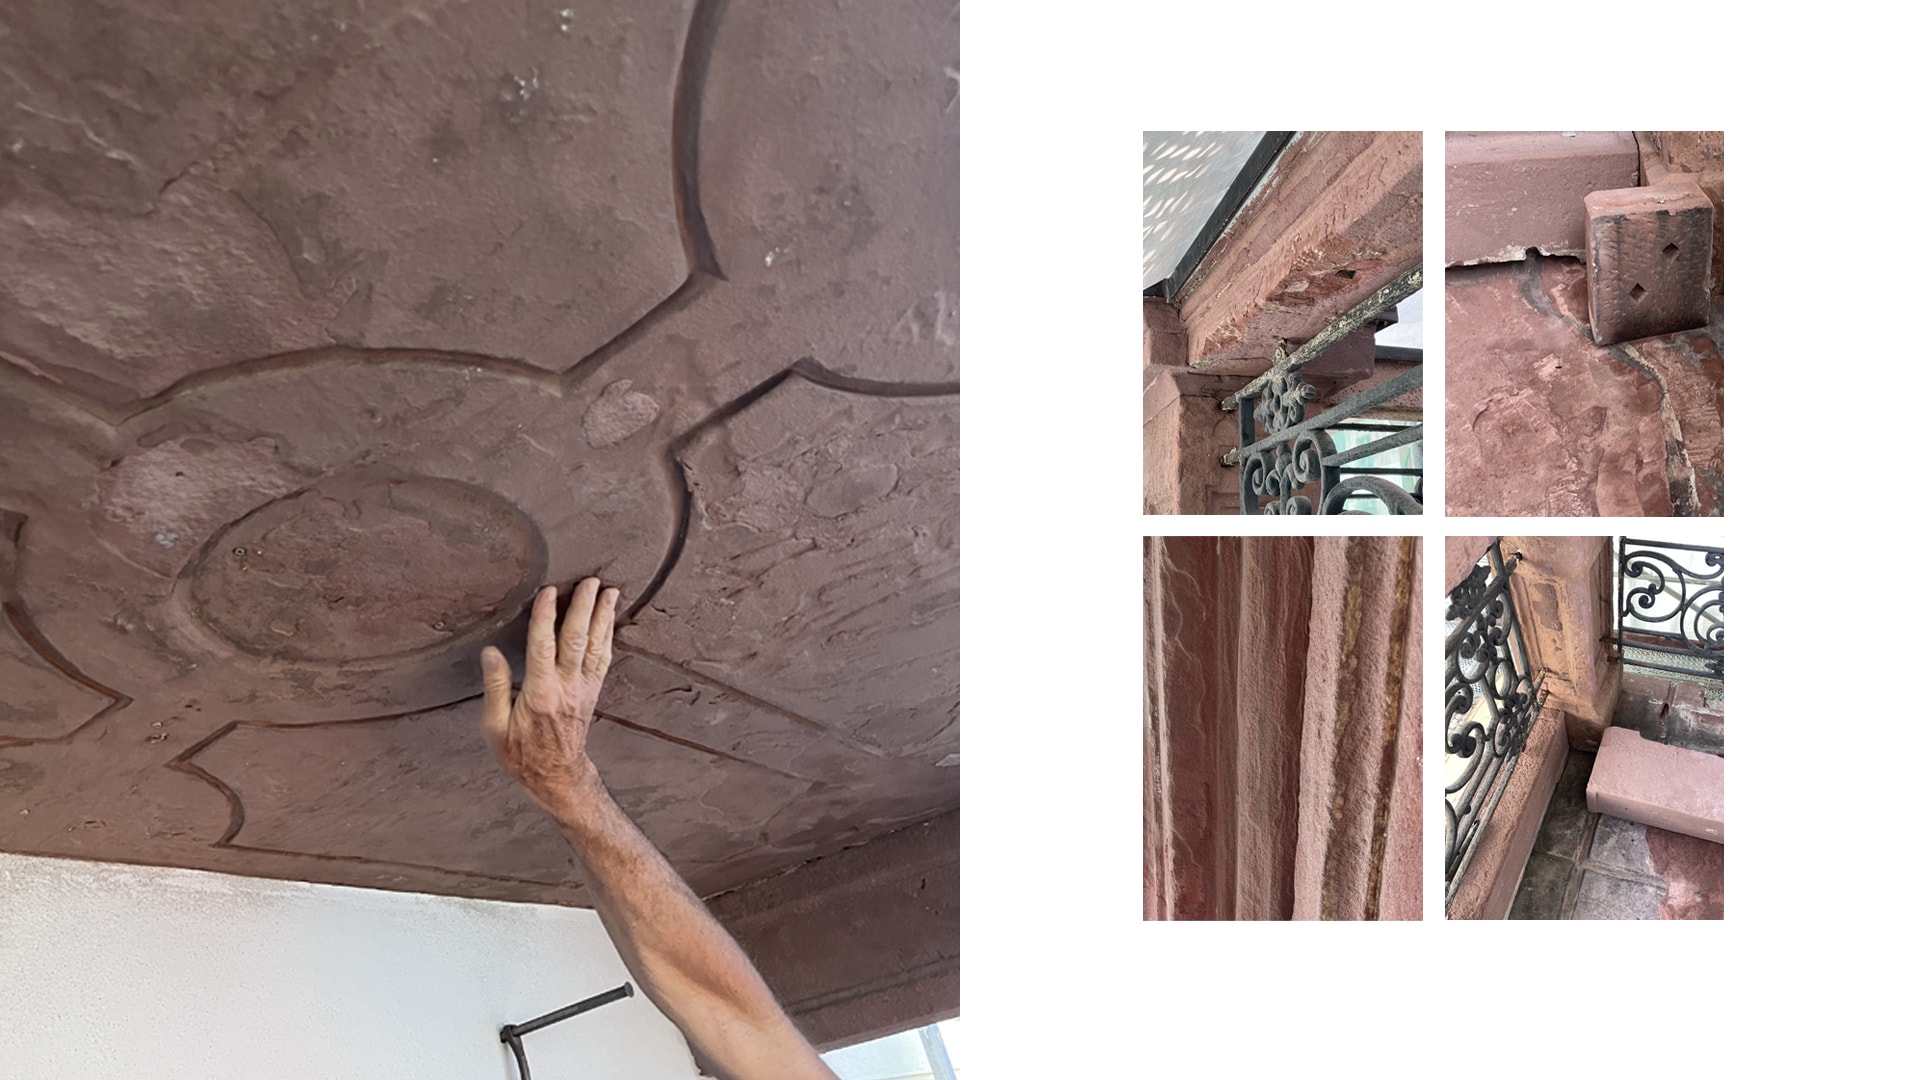
Another key aspect of the project was the comprehensive restoration of the sandstone entrance portal. Due to moisture-related damage, both the portal and the waterproofing of the balcony above were repaired. Damaged and structurally compromised sandstone elements were replaced with precisely crafted natural stone components. Minor defects, cracks, and losses were repaired using a conservation-grade sandstone repair mortar.
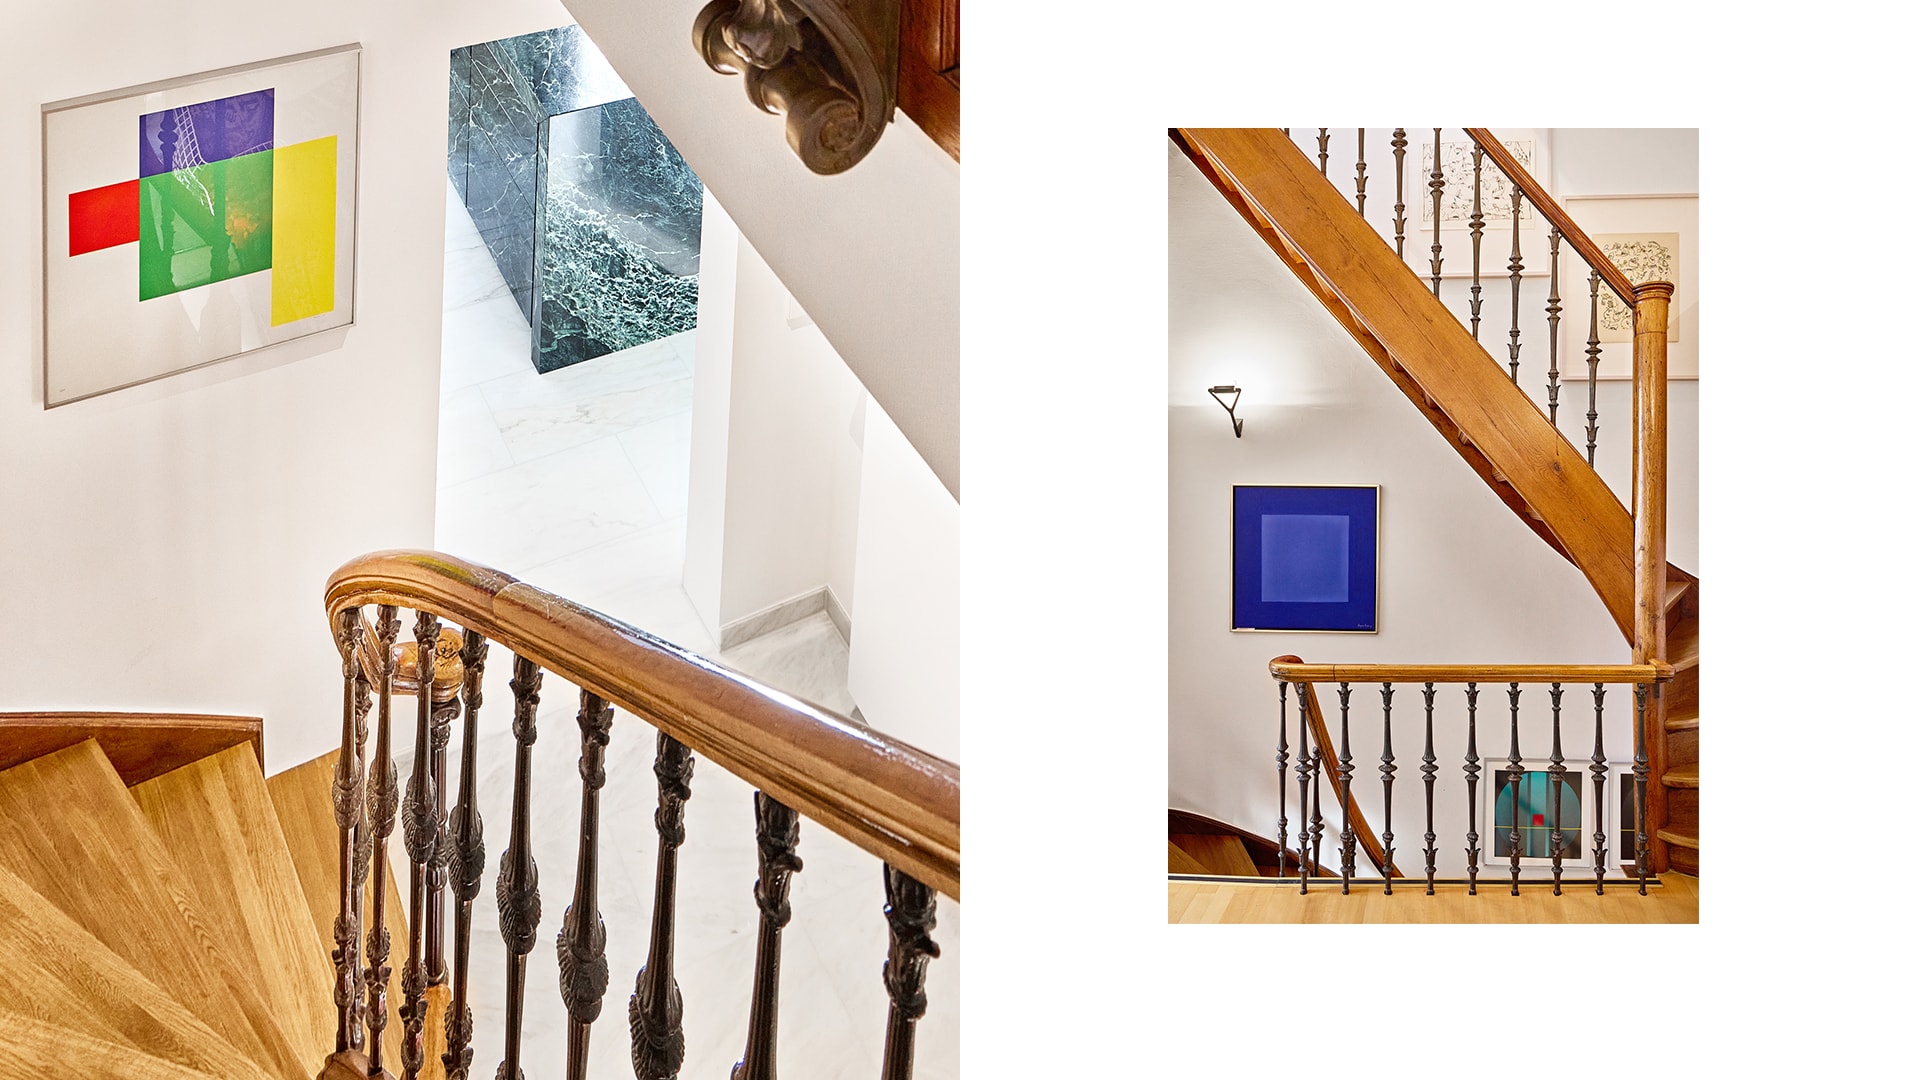
The timber staircase within the building was restored in accordance with heritage conservation principles. Existing finishes were carefully removed, surfaces were repaired using appropriate materials and techniques, and the staircase was subsequently sealed for long-term protection.
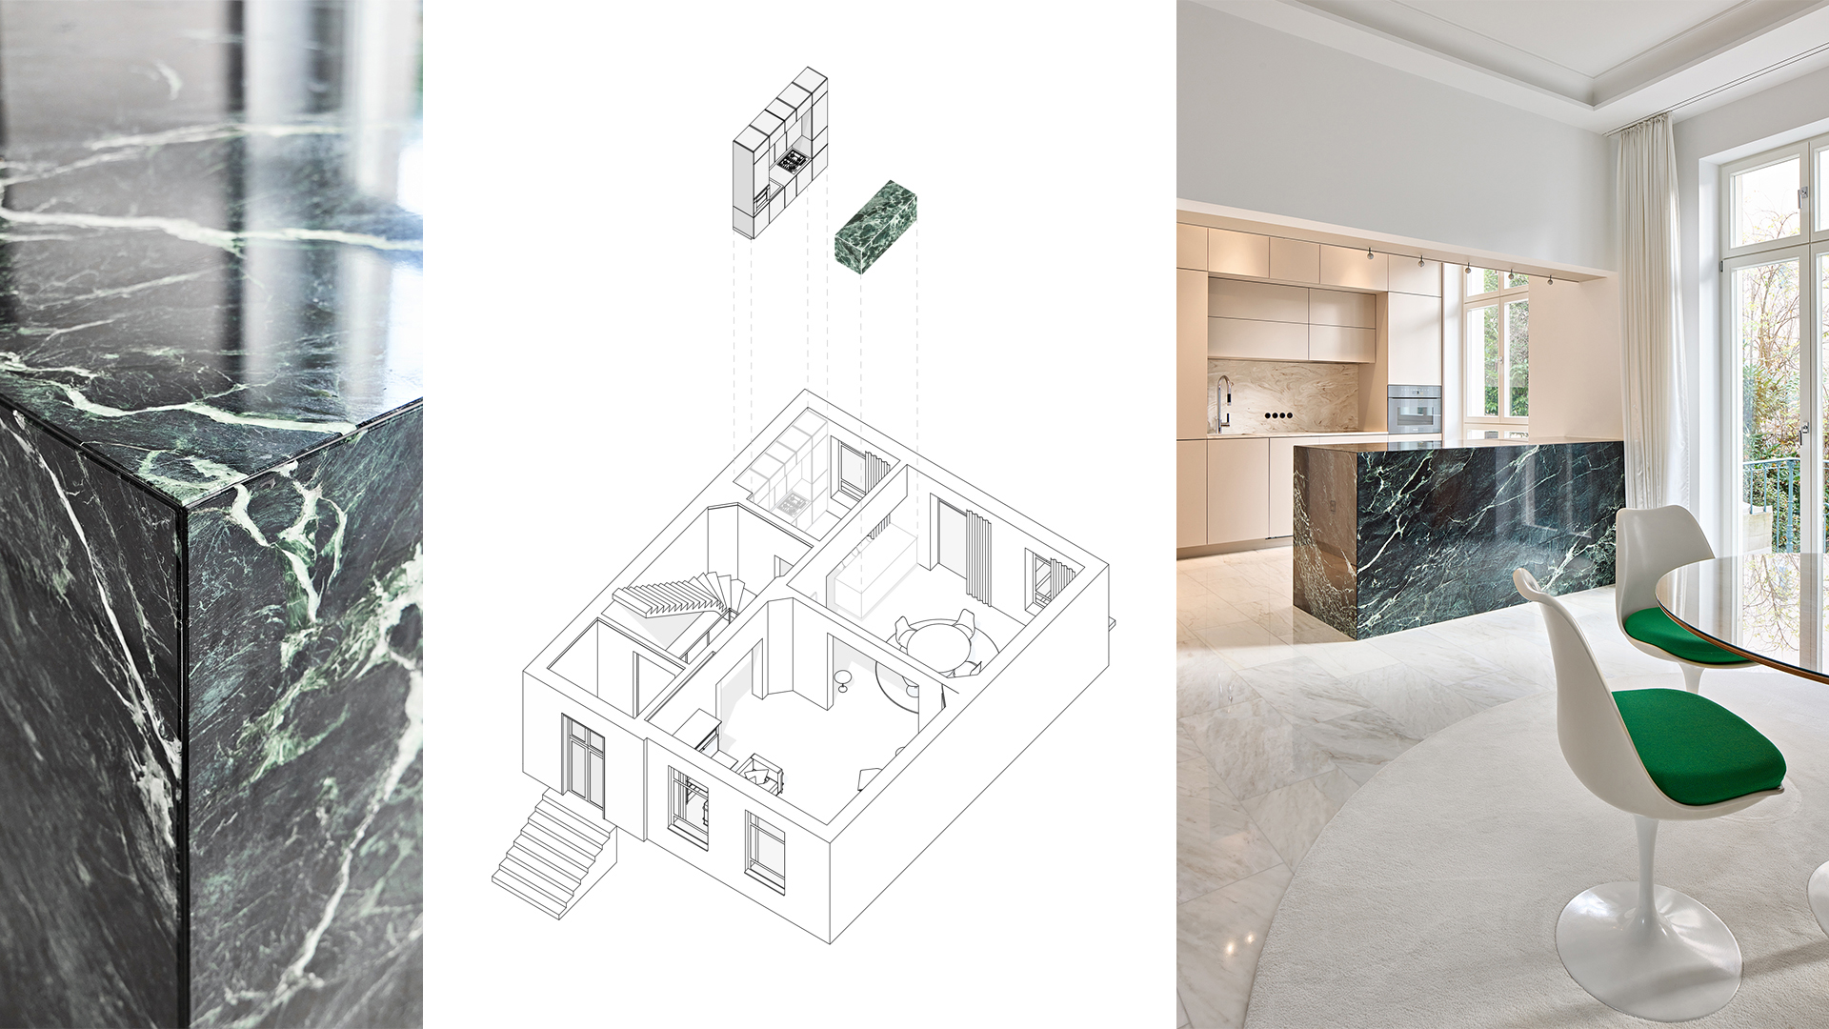
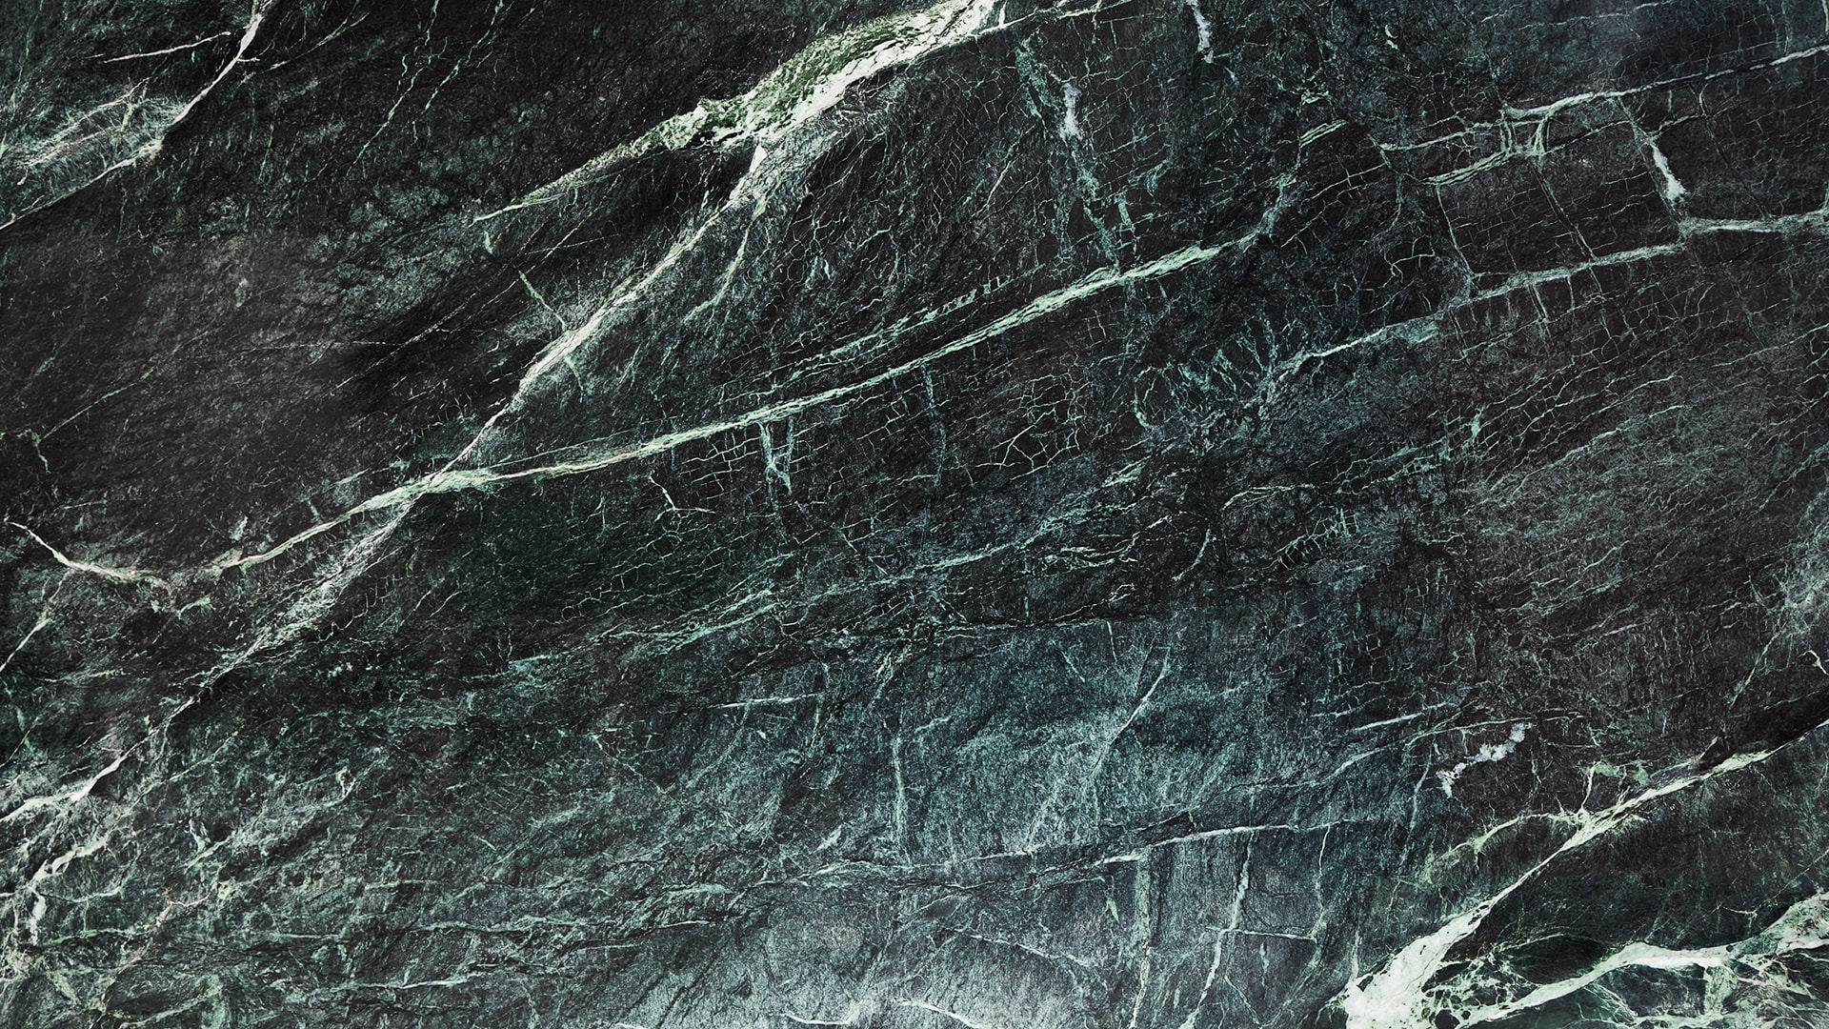
Within the kitchen, a monolithic natural stone block made of Verde Saint Denis marble introduces a deliberate contrast to the historic fabric. Its clear geometry and the expressive character of the stone create a compelling counterpoint to the existing structure.
The renovation preserves the historic identity of the house while creating space for contemporary architectural interventions.
Client
Private
Team
Marcella Ignone
Malte Just
Maja Ripploh
Benedikt Völker
Location
Frankfurt/Main
Floor Area
400 m²
Finalisation
09.2025
Photos
Kirsten Bucher